Amy From

BEDS4
BATHS2 full 1 partial
SQUARE FEET1,824
MLS#1881670
STATUSActive
PROPERTY TYPEResidential - Single Family
SCHOOLLebanon
Property Description
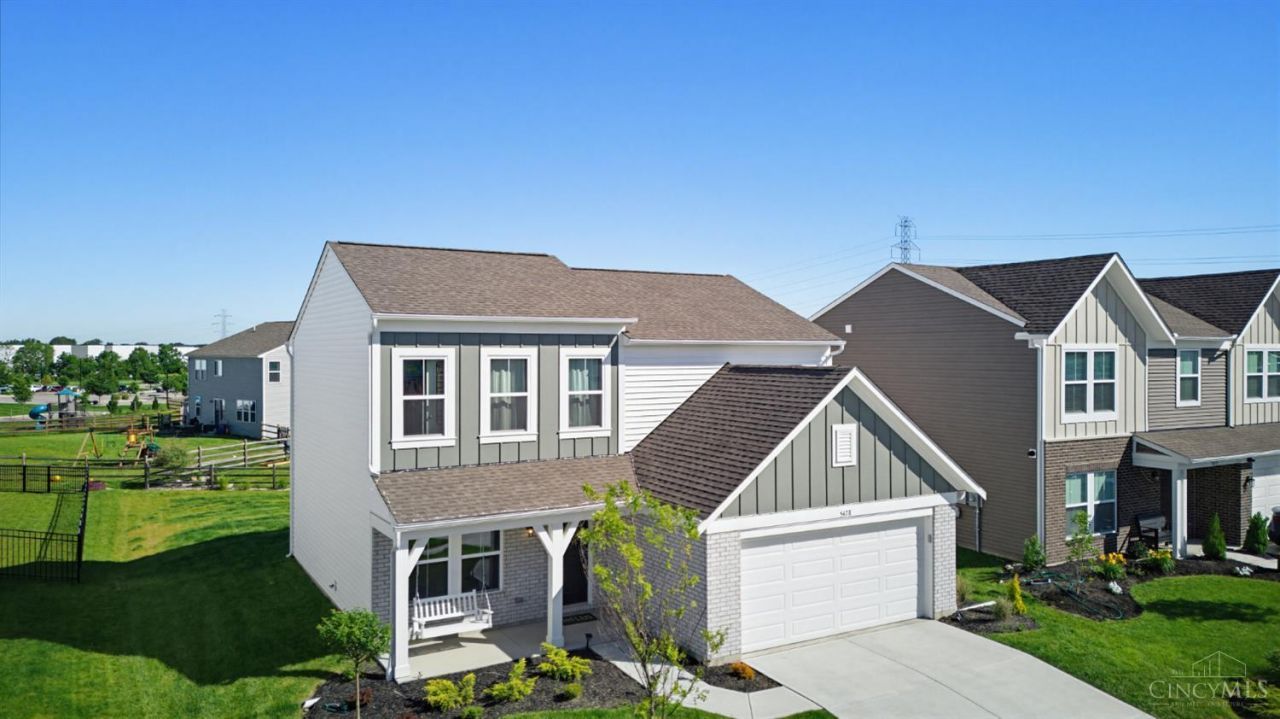
Better than new residence in Shaker Run! Built October 2025 with extensive upgrades, this pristine home offers a completed property without the wait. Features an upgraded brick exterior, covered front porch, 9ft ceilings, and extended back patio. Current owners added custom handles, living room shelving, ceiling fans, updated paint, and exterior lighting. The layout provides 3 traditional bedrooms plus an expansive main floor flex room perfect for an office, nursery, playroom, or 4th bedroom option. This home falls within the current USDA loan eligibility map footprint, meaning qualified buyers may eligible for a 0% down payment and 100% financing. Agreement is strictly subject to buyer income limits and lender guidelines. Buyer must independently verify eligibility. Shaker Run offers pools, golf, and a clubhouse. Minutes from Interstate 75, Monroe Outlets, and downtown Lebanon via a new private community entrance. Enjoy upgraded lifestyle and immediate value!
Upcoming Open Houses
Open House Friday July 10th, 6:30pm - 8:00pm
Open House Saturday July 11th, 11:00am - 1:00pm
Property Features
Property Type: Residential - Single Family
Basement: None
Cooling: Central Air
Garage: 2
Heating: Forced Air, Gas
Home Style: Traditional
Roof Type: Shingle
Stories: 2.0
Taxes: $0
Year Built: 2025
Feature Descriptions
Appliances: Dishwasher, Microwave, Oven/Range, Refrigerator
Association Includes: AssociationDues, Clubhouse, Pool, ProfessionalMgt, WalkingTrails
Association Name: Towne Properties
Days on Site: 36
Exterior: Brick
Family Room: Wall-to-Wall Carpet
Foundation: Slab
Garage/Carport: Front, Garage Attached
Gas: None
HOA Fee: 715/Annually
HOA Y/N: 1
Kitchen: Pantry, Island
Parcel #: 12-36-176-025
Primary Bathroom: Double Vanity, Tub w/Shower
Primary Bedroom: Bath Adjoins, Walk-in Closet, Wall-to-Wall Carpet
Rooms Total: 10
Sewer: Public Sewer
Tax Abatement: No
Water: Public
Water Heater: Electric
Window Features: Vinyl
Room Sizes
Primary Bedroom: 14 X 15 Level - 2
Bedroom 2: 11 X 12 Level - 2
Bedroom 3: 16 X 9 Level - 2
Bedroom 4: 10 X 9 Level - 1
Dining Room: 12 X 6 Level - 1
Entry: 5 X 10 Level - 1
Family Room: 13 X 16 Level - 1
Living Room: 9 X 10 Level - 1
Laundry Room: 6 X 4 Level - 1
Recreation Room: 13 X 13 Level - 2
Local Schools
School District: Lebanon
Listed By / Shown By
Listed By
Agency Name: Plum Tree Realty
Agent Name: Patrick Aluotto
Agency Phone: 513-443-5060

Shown By
Agent Name: Amy From
Agent Phone: (419) 957-3181
Agency Title: Key Realty

Estimate Your Payment
Estimated Payment
$ 2,427.72 per month $2,307.41 Principal & Interest $0.00 Property Tax (data not provided by mls) $120.31 Homeowner's InsuranceChange Payment Information
Privacy Policy / DMCA Notice / ADA Accessibility


This site is hosted, designed and copyright
© 1994 - 2026 by
Delta Media Group, Inc. -- Patent Pending --
Agency License Information: 1-877-539-7589 | Ohio Lic# REC.2010002888 6800 W Central Ave #B, Toledo, OH 43617 | Michigan Lic# 6505366134 8040 Summerfield Rd, Lambertville, MI 48144 | Indiana Lic# RC52400106 3029 W Smith Valley Rd #211, Greenwood, IN 46142 | West Virginia LIC# 010306 Erin Rickman, Broker. 410 Market St #3, Parkersburg, WV, 26101 | Colorado LIC# EC.100108419 603 Rood Ave, Grand Junction, CO 81501 | Nevada LIC# B.0146350.LLC 9190 Double Diamond Pwky, Reno, NV 89521 | Florida LIC# CQ1073507 16638 Mooner Plank Cir, Wimauma, FL 33598 | Illinois LIC# 481014661 640 S Washington St. Suite 212, Naperville, IL 60540
Agent License Information: Brokerage/Company License Number: REC.2010002888
5478 Greenview Lane | MLS# 1881670
This single family home located at 5478 Greenview Lane, Turtle Creek Twp, OH 45036 is currently listed for sale with an asking price of $412,500. This property was built in 2025 and has 4 bedrooms and 2 full and 1 partial baths with 1824 sq. ft. Greenview Lane is located within the Lebanon school district. Search Turtle Creek Twp real estate on amyfrom.ikeyrealty.com today.